Choosing the right cladding sheet can shape a building’s appearance, comfort, and long-term performance. It also affects installation time, maintenance costs, and resistance to local weather. A sheet that looks impressive in a showroom may perform poorly beside a coastal road or beneath intense sunlight. Real project conditions matter more than attractive samples.
A reliable selection begins with the building’s purpose and location. Residential walls may require thermal efficiency and quiet interiors. Commercial facades often demand impact resistance, consistent color, and a professional finish. Metal, fiber cement, aluminum, and composite options each offer different strengths. Their weight, fire performance, moisture resistance, and expected service life should be checked against current project requirements and manufacturer data. Speaking with qualified architects, engineers, and certified installers can prevent expensive assumptions.
Budget matters, but the cheapest cladding sheet is rarely the lowest-cost solution. Installation details, corner trims, fixings, cleaning, and future repairs can change the final figure. Small mistakes become visible. I have seen material choices appear sensible until poor drainage caused staining around joints. That possibility deserves attention. Product warranties should also be reviewed carefully, including exclusions, maintenance conditions, and color-fade limits. Samples should be inspected outdoors, not only under showroom lighting. A thoughtful comparison connects technical evidence with practical experience, helping project teams choose a cladding sheet that remains safe, attractive, and dependable over time.
Choosing a cladding sheet starts with project requirements, not appearance. Define the building’s exposure, height, occupancy, and maintenance access. Fire performance must match local regulations and the wall assembly, not just the sheet rating. Thermal targets also matter. The International Energy Agency reports that buildings consumed about 30% of global final energy in 2022. A poorly detailed rainscreen can undermine an otherwise efficient envelope.
Assess wind pressure, impact risk, moisture control, acoustic needs, and structural load together. Check the sheet, fasteners, joints, insulation, and subframe as one system. For coastal or industrial sites, request corrosion data for the actual environment. Review accelerated weathering results, coating thickness, drainage details, and replacement procedures. The UNEP Global Status Report for Buildings and Construction states that buildings produced about 37% of global energy-related and process emissions in 2022. Therefore, embodied carbon and service life deserve equal attention. Lighter sheets may reduce structure and transport impacts, but thinner materials can disappoint under impact. That trade-off is easy to miss.
Tips: Create a performance schedule before requesting prices. Include fire classification, U-value, wind load, water management, impact level, expected service life, and cleaning frequency. Ask for independent test reports and installation evidence. Do not rely on attractive samples. A sample cannot show joint movement, staining, or site damage. Recheck assumptions with a façade engineer, especially where standards differ. Specifications are rarely perfect; the useful question is whether each weakness has been identified and managed.
Comparative performance profile of common cladding sheet materials. Ratings are indicative, on a 1–5 scale, where 5 represents stronger suitability for the stated criterion. Final selection should be verified against project-specific test reports, local codes, exposure conditions, and installation details.
Fiber cement generally offers strong fire performance and weather durability, while aluminum is lightweight and highly resistant to corrosion. Galvanized steel provides high stiffness and impact resistance, and high-pressure laminate offers low weight with good design flexibility. Thermal insulation depends mainly on the wall build-up and insulation layer rather than the cladding sheet alone.
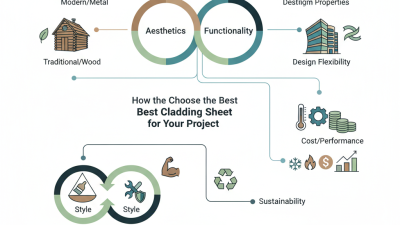
How to Choose the Right Cladding Sheet for Your Project?
Choosing a cladding sheet starts with the building’s exposure, structure, and visual requirements. Aluminum is lightweight and resists corrosion, making it useful for facades and roof edges. Steel offers greater rigidity, but it needs suitable protection against moisture. Fiber cement provides a solid, textured appearance and strong fire performance. PVC-based sheets can reduce weight and maintenance, though their movement under temperature changes requires attention. Material choice should match the support frame, local climate, and expected service life.
Finishes influence both appearance and durability. Coated surfaces offer broad color options and can protect the sheet from weathering. Anodized finishes create a refined metallic look on aluminum, but scratches may be noticeable. Textured finishes can hide minor marks and reduce glare. Structural properties matter just as much. Check sheet thickness, span capacity, fastener spacing, impact resistance, and thermal movement. A sheet may look strong but perform poorly if the support spacing is excessive. I would recheck these details before approving drawings.
Tips: Request technical data and sample panels. Inspect color in daylight. Confirm fire and wind requirements with a qualified professional. Leave room for expansion. Do not choose by appearance alone. An attractive finish may demand more maintenance than expected.
The following comparison uses typical values for commonly specified sheet cladding materials. Actual performance depends on alloy or grade, thickness, temper, attachment system, span, support spacing, exposure conditions, fire design, and local building regulations.
| Material Type | Typical Sheet Thickness | Approx. Density | Typical Mechanical Properties | Common Finishes | Corrosion and Weathering | Fire Characteristics | Typical Applications and Selection Notes | |
|---|---|---|---|---|---|---|---|---|
| Material Types and Structural Properties | ||||||||
| Aluminum Sheet | 1.5–6 mm for solid sheets; 3–6 mm face skins for composite panels | Approximately 2,700 kg/m³ |
Elastic modulus: approximately 69 GPa. Typical yield strength: 100–250 MPa, depending on alloy and temper. |
Anodized, powder coated, fluoropolymer coated, mill finish, brushed, embossed, or perforated. | Naturally forms a protective oxide layer. Generally suitable for urban and coastal environments when the alloy, coating, fasteners, and drainage details are correctly selected. | Solid aluminum is non-combustible, although organic coatings may affect the tested reaction-to-fire classification. | Lightweight and easy to fabricate. Suitable for rainscreens, façades, soffits, parapets, and formed panels. Consider galvanic corrosion where aluminum contacts dissimilar metals. | |
| Carbon Steel Sheet | 0.7–3 mm for profiled or coated sheets; thicker plate may be used for heavy-duty panels | Approximately 7,850 kg/m³ |
Elastic modulus: approximately 200 GPa. Typical yield strength: 220–350 MPa for common structural grades. |
Hot-dip galvanized, zinc-aluminum coated, pre-painted, powder coated, or weathering steel finish. | Requires a protective metallic coating, paint system, weathering design, or maintenance program. Cut edges, scratches, joints, and trapped moisture require special attention. | Steel is non-combustible and retains high strength better than aluminum during elevated temperatures, although strength decreases as temperature rises. | High stiffness, economical, and suitable for industrial façades, profiled panels, roofing, and back-pan systems. Heavier than aluminum and more vulnerable to untreated corrosion. | |
| Stainless Steel Sheet | 0.8–3 mm for façade panels; thicker sheets for impact or heavy-duty applications | Approximately 7,900–8,000 kg/m³ |
Elastic modulus: approximately 193 GPa. Typical yield strength: 200–300 MPa for common austenitic grades. |
2B smooth, brushed, satin, mirror polished, bead blasted, embossed, perforated, or colored surface. | Very good resistance to atmospheric corrosion. Chlorides, weld contamination, crevices, and unsuitable cleaning products can cause staining or localized corrosion. | Non-combustible and maintains good durability in fire exposure, but structural strength still reduces at high temperatures. | Recommended for coastal, hygienic, high-traffic, and prestigious façades. Higher material cost is balanced by durability and low maintenance requirements. | |
| Zinc Sheet | 0.7–1.2 mm for standing-seam and façade applications | Approximately 7,140 kg/m³ |
Elastic modulus: approximately 83 GPa. Typical tensile strength: approximately 150–220 MPa, depending on alloy and condition. |
Natural bright zinc, pre-weathered grey, pigmented, engraved, or factory-coated finishes. | Develops a protective patina over time. Requires compatible substrates, ventilation, drainage, and separation from incompatible metals and alkaline materials. | Metal sheet is non-combustible. Coatings or membranes used in the complete assembly must be assessed separately. | Suitable for standing-seam roofs, façades, dormers, and architectural details. Allows durable folded forms but requires careful movement and joint design. | |
| Copper Sheet | 0.6–1.0 mm for typical architectural cladding | Approximately 8,960 kg/m³ |
Elastic modulus: approximately 110 GPa. Typical yield strength: approximately 70–250 MPa, depending on temper. |
Natural bright copper, oxidized brown, pre-patinated green, textured, or mechanically finished. | Excellent atmospheric durability and a characteristic patina. Runoff can stain adjacent materials and may accelerate galvanic corrosion in contact with other metals. | Non-combustible metal sheet; adjacent membranes, insulation, and coatings must be evaluated as part of the full system. | Chosen for long service life, distinctive appearance, and formed details. High material cost and thermal movement require competent detailing. | |
| Fiber-Cement Sheet | 6–12 mm for façade panels; product-specific thicknesses may vary | Approximately 1,300–1,700 kg/m³ |
Flexural strength commonly approximately 15–30 MPa. Elastic modulus commonly approximately 5–15 GPa. |
Through-colored, factory-painted, textured, sanded, smooth, wood-look, or mineral-textured finish. | Good resistance to moisture, rot, and ultraviolet exposure when edges, joints, and fixings are properly detailed. Moisture movement and edge damage must be considered. | Many mineral fiber-cement products are non-combustible or have limited combustibility; verify the tested classification of the selected product and assembly. | Suitable for ventilated rainscreens, residential façades, and institutional buildings. Heavier and more brittle than metal sheets; requires correct cutting and support. | |
| High-Pressure Laminate Panel | 6–13 mm for exterior façade panels | Approximately 1,350–1,500 kg/m³ |
Flexural strength commonly approximately 80–120 MPa. Elastic modulus commonly approximately 8–12 GPa. |
Solid colors, wood patterns, stone patterns, matte, gloss, textured, and digital decorative surfaces. | Good resistance to impact, ultraviolet exposure, and normal weathering when exterior-grade panels are used. Open edges and joints require suitable detailing. | Reaction-to-fire performance varies widely by resin, core, thickness, and mounting system. Always use the tested classification for the complete façade assembly. | Offers extensive design flexibility and impact resistance. Requires ventilated installation, controlled panel movement, and mechanically secure fixing. | |
| Glass-Reinforced Concrete Sheet | 10–25 mm, depending on panel size and reinforcement design | Approximately 1,800–2,100 kg/m³ |
Flexural strength commonly approximately 15–30 MPa. Elastic modulus commonly approximately 10–20 GPa. |
Smooth, exposed aggregate, acid-etched, honed, pigmented, molded, or textured finish. | Good resistance to weather and ultraviolet exposure. Detailing must control water ingress, staining, cracking, and freeze-thaw effects where applicable. | Typically mineral-based and non-combustible, subject to the specific formulation and tested assembly. | Provides a solid architectural appearance with concrete-like texture at reduced thickness. Heavier than metal and requires engineered anchors and lifting procedures. | |
| Finish, Performance, and Project Selection Criteria | ||||||||
| Finish Selection | Select the finish according to appearance, exposure, cleaning requirements, and expected service life. | Fluoropolymer coatings generally provide strong color and weathering performance; anodizing provides a durable metallic surface on aluminum; powder coating offers broad color choice but must be specified for exterior exposure; brushed and polished finishes may show scratches and handling marks more readily. | Always confirm coating thickness, color stability, gloss retention, surface warranty, repair method, and compatibility with sealants, flashings, and fasteners. | |||||
| Wind and Structural Loading | Check design wind pressure, suction, impact loads, panel span, support spacing, fastener capacity, and edge-zone pressures. | Sheet thickness alone does not determine performance. Profile geometry, stiffeners, returns, cassette folds, rails, clips, and fixing locations can significantly increase panel stiffness and resistance. | Require manufacturer or engineer-approved span tables and project-specific calculations. Consider local buckling, vibration, thermal movement, and differential movement between materials. | |||||
| Thermal Movement | Approximate linear thermal expansion coefficients: |
Aluminum: 23 × 10⁻⁶/K Carbon steel: 12 × 10⁻⁶/K Stainless steel: 17 × 10⁻⁶/K Zinc: 30 × 10⁻⁶/K Copper: 17 × 10⁻⁶/K |
Use slotted holes, sliding clips, movement joints, and appropriate joint widths where required. The complete assembly should be designed for the expected temperature range and panel dimensions. | |||||
| Weight and Handling | Approximate sheet mass can be estimated as: density × thickness. | For a 1 mm solid sheet, approximate mass per square meter is: aluminum 2.7 kg/m², steel 7.85 kg/m², stainless steel 8.0 kg/m², zinc 7.14 kg/m², and copper 8.96 kg/m². | Include subframes, insulation, membranes, joints, and fixings when checking the total dead load. Confirm lifting, storage, and edge-protection requirements for large panels. | |||||
| Best General Choice | For lightweight façades | Aluminum or exterior-grade laminate panels | For high stiffness and economy | Carbon steel, where corrosion protection is properly specified | ||||
| Best High-Durability Choice | For aggressive or coastal environments | Appropriately specified stainless steel, aluminum, zinc, or copper | For mineral appearance and fire performance | Fiber cement or glass-reinforced concrete, subject to verified assembly testing | ||||
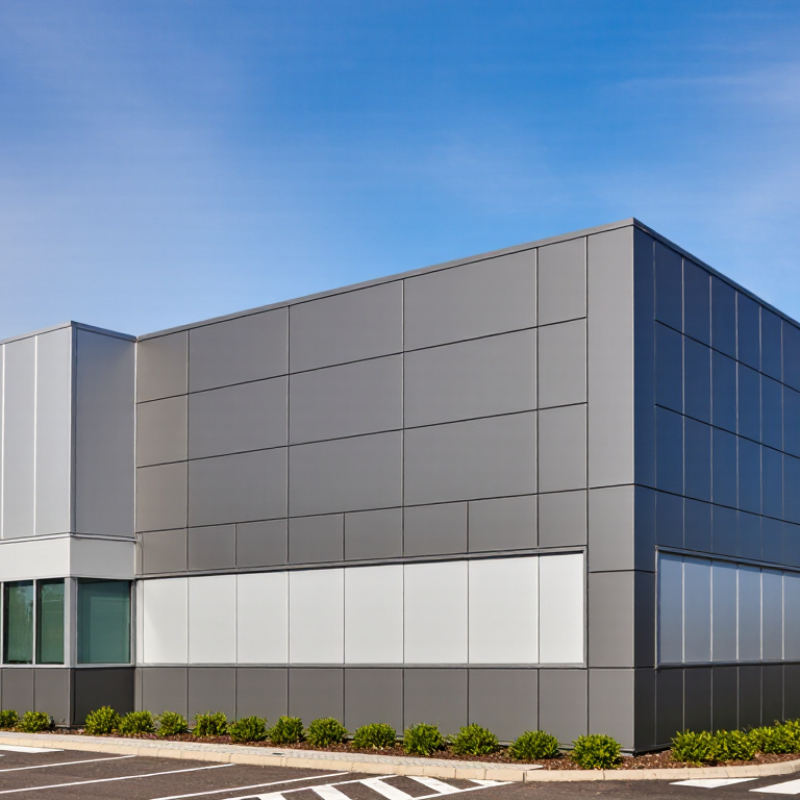
Climate should guide the cladding decision before appearance does. In coastal zones, salt-laden air can accelerate corrosion, while freeze-thaw cycles expose weak joints and coatings. Hot regions need sheets that limit solar heat gain and tolerate ultraviolet exposure. The World Meteorological Organization reports that 2023 was the warmest year recorded, reinforcing the need to design for harsher thermal conditions. Wind pressure, driving rain, and local fire requirements also deserve site-specific review. Small detailing mistakes can become expensive.
Building use changes the performance target. A warehouse may prioritize impact resistance and easy replacement. A school requires careful attention to fire performance, moisture control, and indoor comfort. The IEA estimates that buildings consume about 30% of global final energy and produce roughly 26% of energy-related emissions. Therefore, cladding should support insulation continuity and reduce thermal bridging, not merely cover the façade. It is an envelope component.
Environmental compatibility requires more than selecting recycled content. Review an independently verified Environmental Product Declaration, service life, maintenance frequency, and end-of-life options. EN 15804 provides a recognized framework for construction-product environmental declarations. Yet carbon figures can mislead when transport, replacement cycles, or supporting rails are excluded. Check the boundaries. A durable sheet may outperform a lighter option over decades, but only if its coating, fixings, and drainage details suit the climate. This is where project teams sometimes overtrust generic data. Local conditions still matter.
Choosing the right cladding sheet starts with the installation method, not just surface appearance. A lightweight panel may suit a ventilated rainscreen, while heavier sheets need stronger support and careful lifting. Check the substrate, cavity depth, joint layout, and fixing pattern before ordering materials.
On site, installers should keep sheets level, use corrosion-resistant fasteners, and leave movement gaps where specified. Small errors matter. A blocked drainage path can trap water behind an attractive facade. A perfectly sealed facade is not always better.
Maintenance needs vary with exposure. A coastal building may require frequent freshwater washing because salt deposits accelerate staining and fastener corrosion. In dusty industrial areas, inspect joints, flashings, and coating damage at least twice each year.
Use soft brushes and compatible cleaners. Harsh chemicals can dull finishes or weaken protective layers. Replace damaged sealants promptly, but never seal over ventilation openings. That shortcut often creates hidden moisture problems.
Service life is never a fixed promise. It depends on sheet material, coating quality, drainage, climate, workmanship, and repair discipline. Request tested performance data and written installation guidance from qualified suppliers or engineers.
Verify fire behavior, wind resistance, thermal movement, and expected color change against local building requirements. A longer warranty does not always mean a longer useful life. Neglected joints can shorten a durable system’s life dramatically.
Review the design after the first wet season. Hidden weaknesses often appear then.
Start with installed cost, not the sheet price. Include rails, fasteners, insulation, flashings, access equipment, waste, and labor. In my project estimates, a cheaper sheet can become expensive after complex joints and slow installation appear. The spreadsheet is rarely clean. Compare at least three assemblies using the same wall area, insulation value, and service-life assumptions. RICS whole-life carbon guidance also encourages separating product, construction, replacement, and end-of-life impacts.
Compliance checks should happen before final pricing. Confirm the required fire classification, reaction-to-fire test, wind-load resistance, water management, thermal performance, and corrosion exposure. Requirements vary by location and building height. Request current test reports, declarations, installation limits, and traceable documentation. Do not accept a generic “code compliant” statement. The 2024 UNEP/GlobalABC Global Status Report states that buildings and construction used 32% of global energy and produced 34% of global carbon dioxide emissions in 2023. That makes insulation continuity and durable detailing financially relevant, not merely environmental concerns.
Material selection should balance price, risk, appearance, maintenance, and evidence. The World Green Building Trends 2021 report found that 42% of surveyed firms expected green projects to exceed half their activity within three years. An environmental product declaration may support that direction, but it does not prove superior performance. I have seen attractive panels fail because drainage was treated as an afterthought. Review sample corners, fastener zones, color tolerance, and repair methods with the installer. Leave room for uncertainty. Estimates change. Better decisions acknowledge that.